001 / The first assignment / A private residence
From a drawing set.
To a working dossier.
Thirty-four sheets of plans, elevations and details. One residential project. A first test of what an AI colleague could prepare for the team.
Step inside the assignmentThe starting point
Read the project.
Connect the work.
The brief was practical: turn the available drawings into something the team could inspect, coordinate and develop.
Based on the architecture-agent pilot that became the foundation for UnseenHire. Original architectural drawings by SDesign. Client identity and location are omitted.
01 / The spatial reading
A project you can turn over.
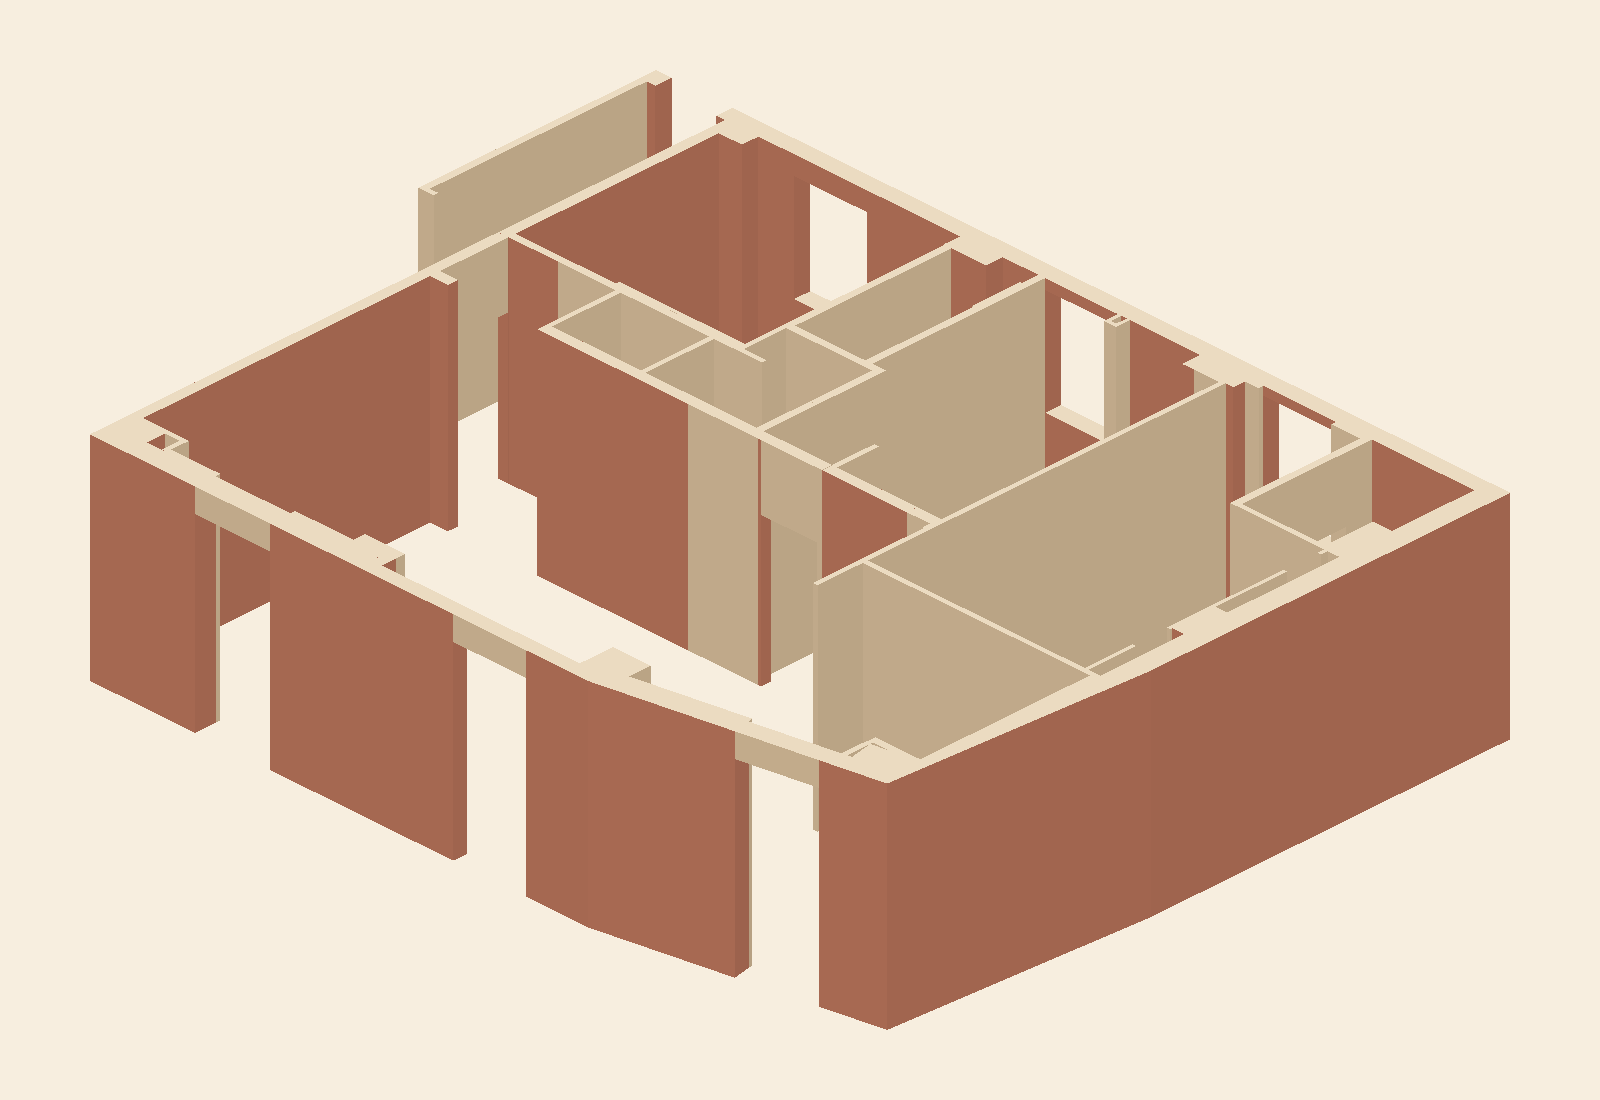
Drag to orbit, or use the view controls. Initial walls, partitions and openings; this is a working study, with dimensions and construction details still subject to review. Download the GLB model ↗
02 / Open the working dossier
The detail is
where it becomes useful.
Inspect the prepared information. Follow the source references. See where the next human decision is needed.
A quantity should carry its source.
14 selected lines from the 89-item schedule. Expand a line to see its method or limitation.
D02Remove the existing kitchen1 setp. 2Recorded
Service boundaries and retained appliances still to be confirmed. Original PDF reference: 2.
D04Remove existing radiatorsOpenp. 2Open
A requirement is shown, but no settled count is available. Original PDF reference: 2.
D07Demolition of marked elementsOpenp. 2Open
Measurement and structural review are required. Original PDF reference: 2.
D08New partitions and liningsOpenp. 3, 4Open
Faces, thicknesses, openings and developed areas remain to be measured. Original PDF reference: 3, 4.
SOL02Living room — floor area basis32.78 m²p. 3, 10Provisional
Annotated room area. Exclusions, thresholds and waste are not resolved. Original PDF reference: 3, 10.
SOL06Principal bedroom — floor area basis14.95 m²p. 3, 10Provisional
A provisional basis for setting-out, not an ordering quantity. Original PDF reference: 3, 10.
D19Bedroom 2 — wallpaper panel9.80 m²p. 4, 21Calculated
3.50 × 2.80 m. Gross panel area before pattern matching, deductions and waste. Original PDF reference: 4, 21.
D20Principal bedroom — wallpaper panel8.12 m²p. 4, 26Calculated
2.90 × 2.80 m. Niche interiors are additional and unmeasured. Original PDF reference: 4, 26.
D24Wall-hung toilets4 unitsp. 7, 15, 19, 24, 28Recorded
Count reconciled across the plumbing plan and elevations. Product references remain open. Original PDF reference: 7, 15, 19, 24, 28.
D27Shower assemblies3 setsp. 7, 19, 24, 28Recorded
Three distinct shower zones. Raised levels and drainage need coordination. Original PDF reference: 7, 19, 24, 28.
D31Water heater1 unitp. 3, 7Recorded
The unit is identified; its conflicting 150/300 L capacity is unresolved. Original PDF reference: 3, 7.
D32Water services and drainageOpenp. 7Open
Routes and developed pipe lengths are not settled. Original PDF reference: 7.
D34Ventilation terminals4 unitsp. 8Recorded
Represented terminals. Technical selection and installation need review. Original PDF reference: 8.
E08Bedroom televisions — 50 inch3 unitsp. 4, 18, 23, 25Recorded
One per bedroom, with repeated views deduplicated. References and reuse to confirm. Original PDF reference: 4, 18, 23, 25.
67 quantities populated / 22 open in the full schedule. A populated quantity may still require a specification or site check. The CSV preserves the original French descriptions.
03 / What the study established
A body of work.
With its edges visible.
Prepared in the study
- An initial model of walls, partitions and 14 openings
- 89 quantity items, with 67 quantities populated
- 49 purchasing preparation lines
- A 33-task dependency-based programme
- A 19-item coordination question register
- Furniture and dimensioned drawing studies
Still requiring review
- 22 quantities left open, with their limits recorded
- Conflicting capacities, heights and joinery dimensions
- Supplier references, prices and lead times
- Site dimensions, access and structural decisions
- Workshop details and fabrication approval
- Confirmed dates, resources and programme durations
The 90.92 m² total is the sum of ten annotated room areas. It is a provisional basis, not a certified area or purchasing quantity. These are actual study outputs; no time-saving or commercial performance claim is inferred from them.
04 / Take a closer look
Keep a copy
of the working extract.
Quantity schedule, programme data, preliminary model and a joinery drawing. Anonymised, with a note explaining the scope.
project extract.ZIP · 5 files · Working study
Private access / By introduction
Imagine the first assignment
inside your practice.
A recurring task. A source set. A reviewer. That is enough to begin the conversation.
Request an introduction